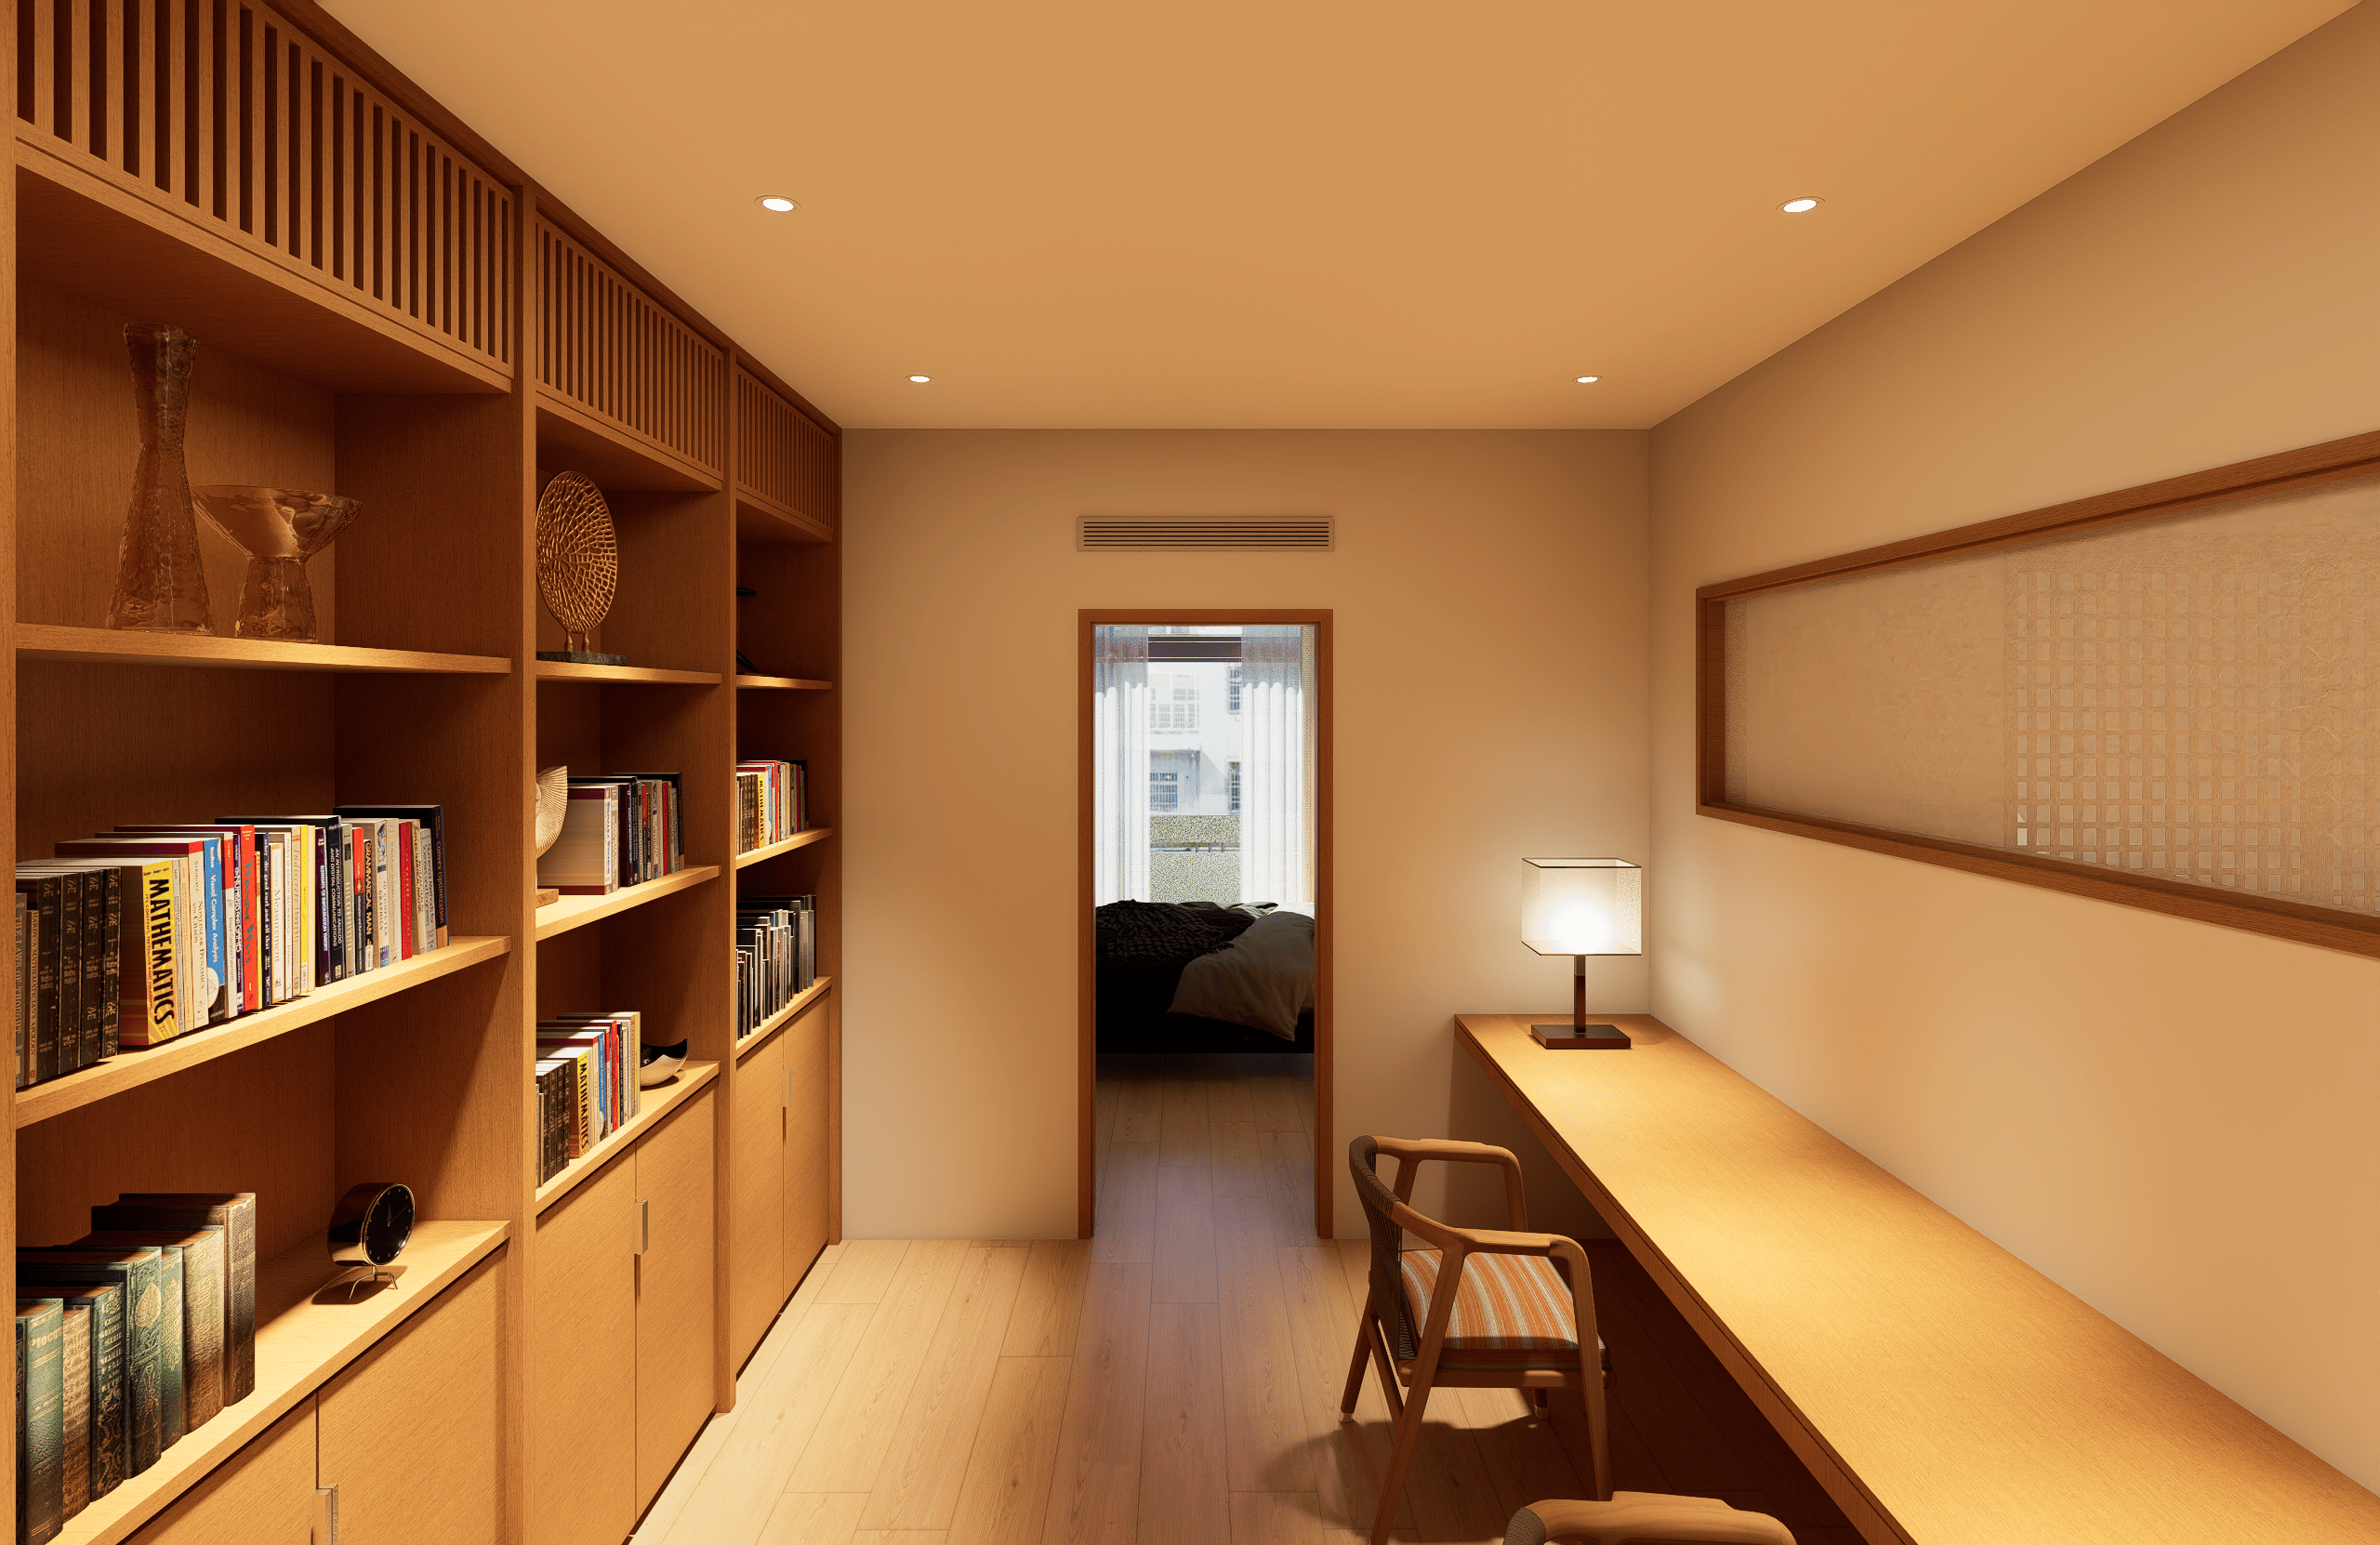
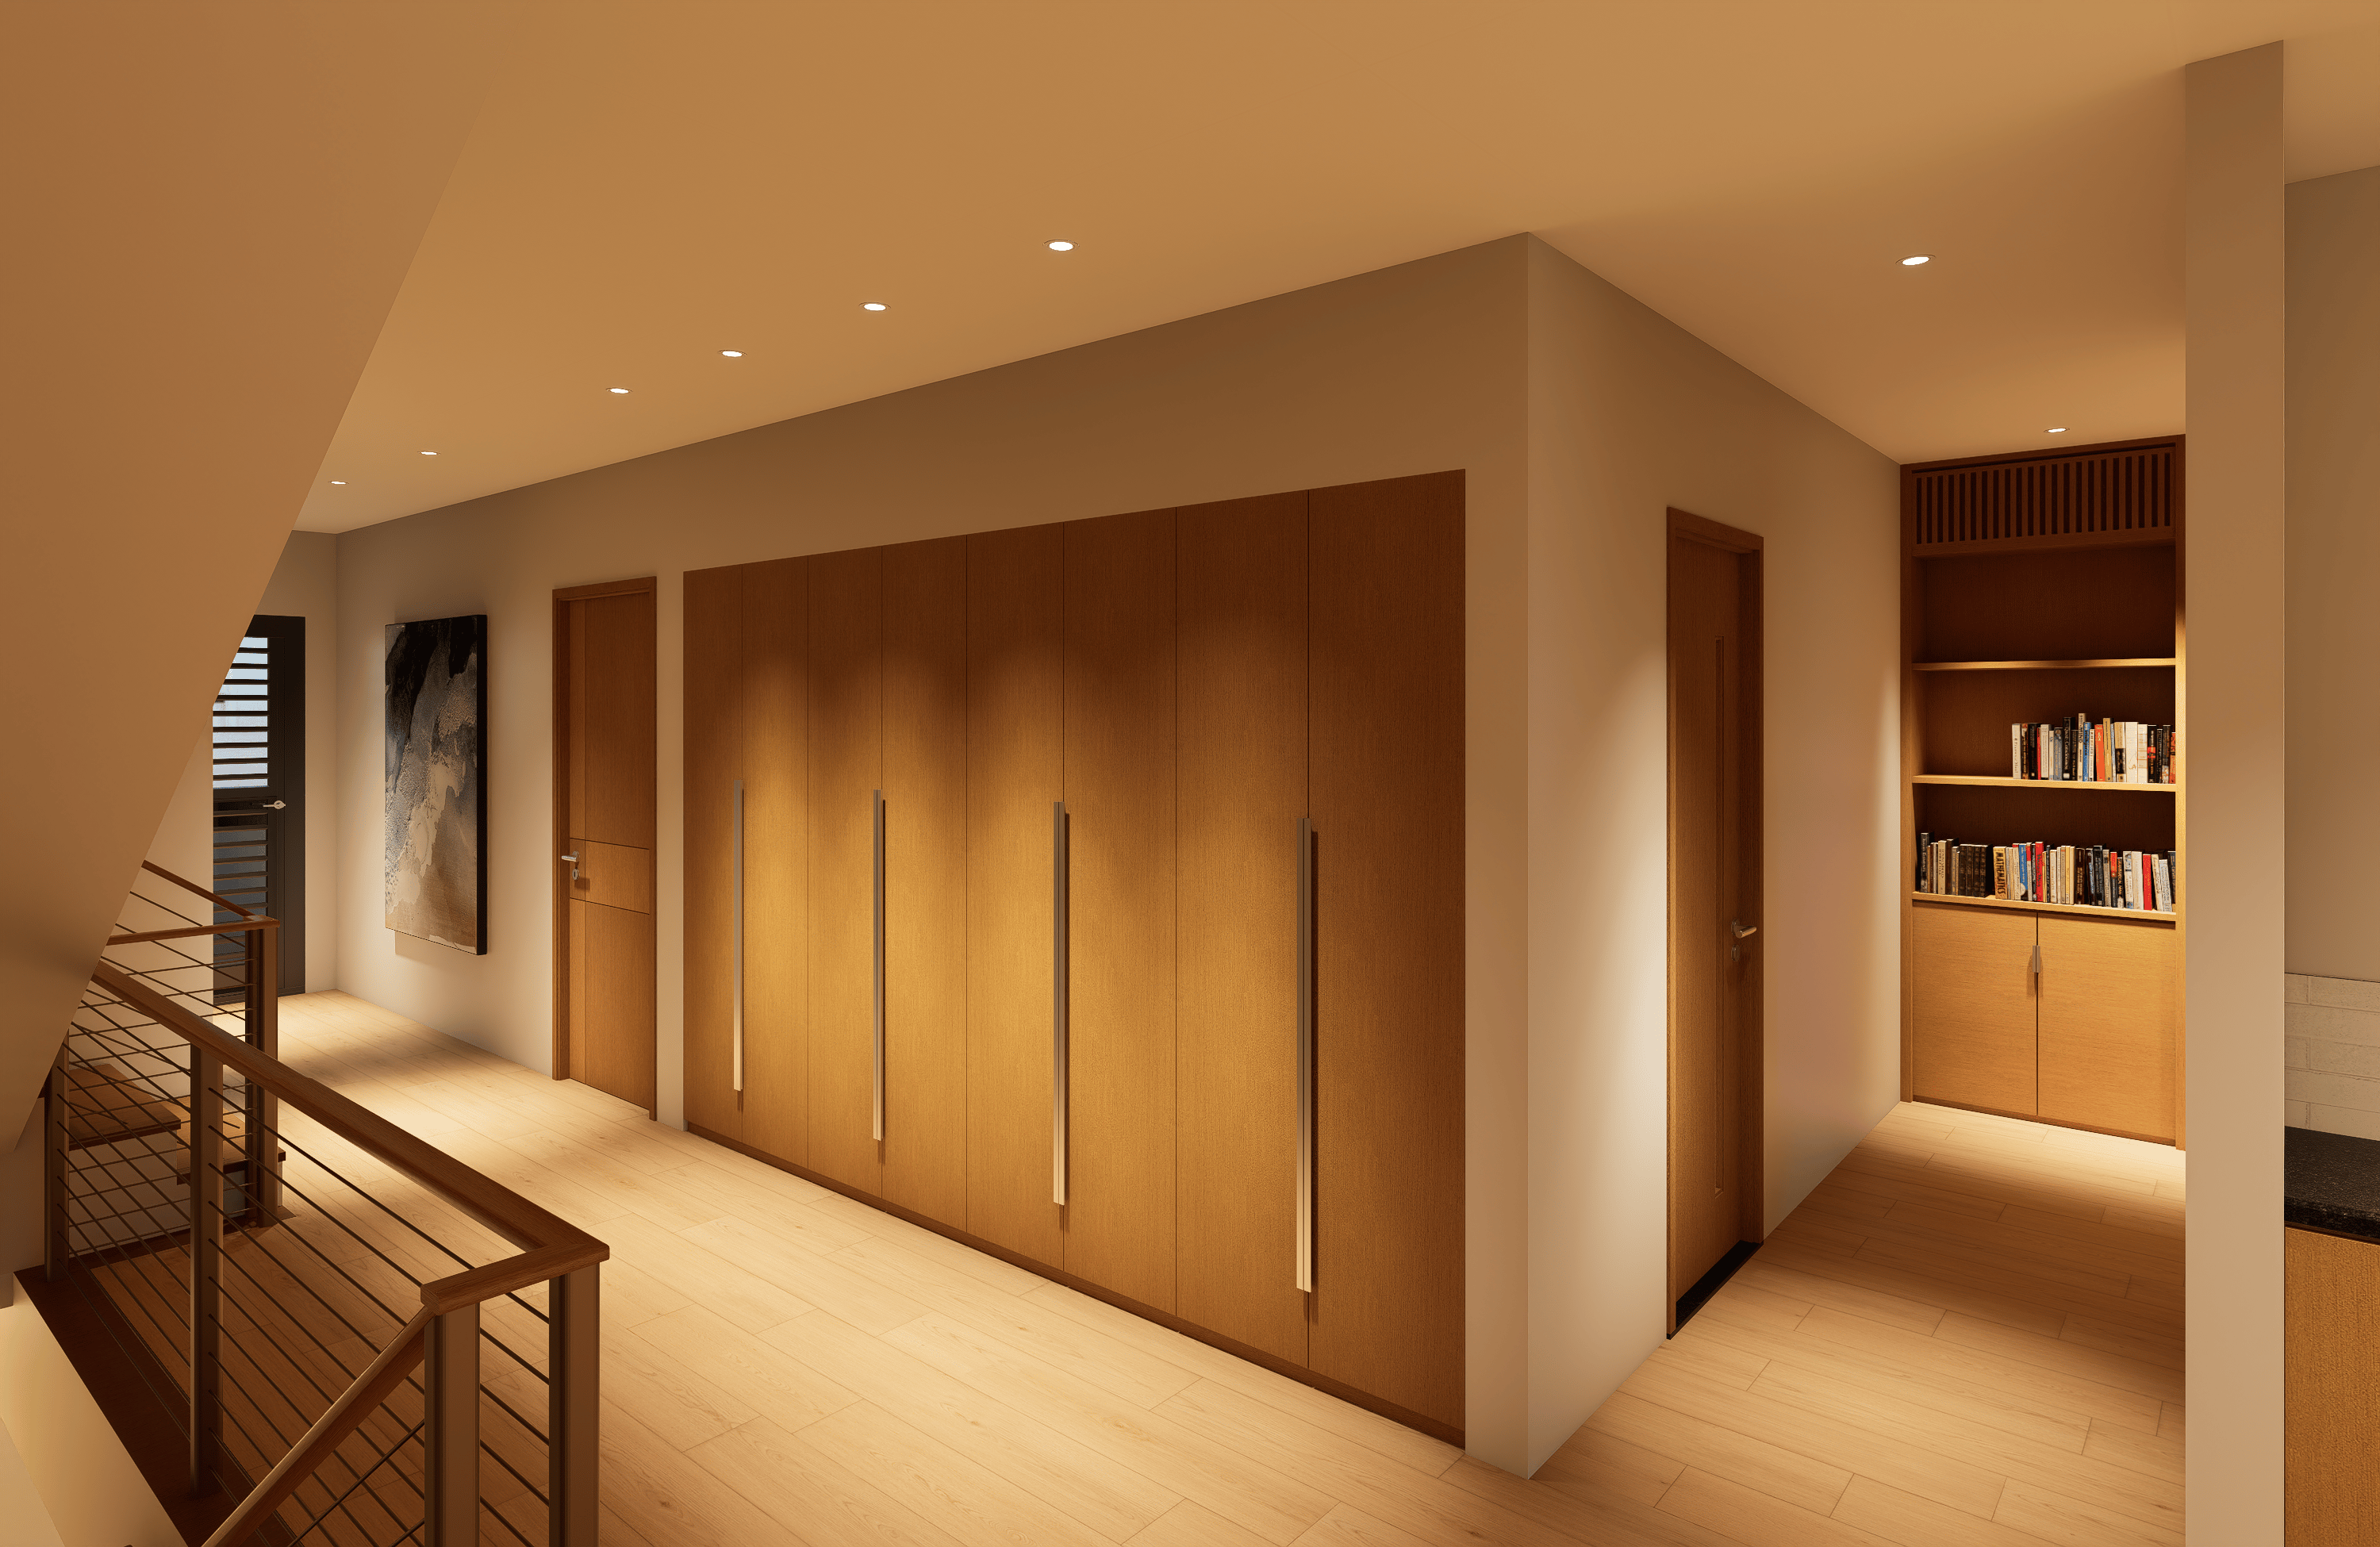
H Residence is a typical Taiwanese terrace house (透天厝 / tòu tiān cuò), a narrow, elongated 3–4 storey concrete building with little to no setbacks between adjacent structures. This typology commonly suffers from limited side openings, resulting in insufficient natural light in the central areas and poor cross-ventilation, which leads to dark interiors and stagnant air.
The clients sought to address these longstanding issues to enhance living comfort while adding extra bedrooms for visiting family members.


Through careful spatial reorganisation, the most frequently occupied spaces—living room, study, and bedrooms—were relocated to the front and rear zones to maximise daylight penetration. Service areas, including the kitchen, bathrooms, and elevator, were consolidated in the central section. To counteract the deep plan and mitigate the sense of enclosure, openings and internal windows were introduced in other frequently used spaces that cannot be placed in the front or rear of the house (such as the first-floor living area, second-floor kitchen, and third-floor living area), ensuring visual continuity and borrowed light across each floor.


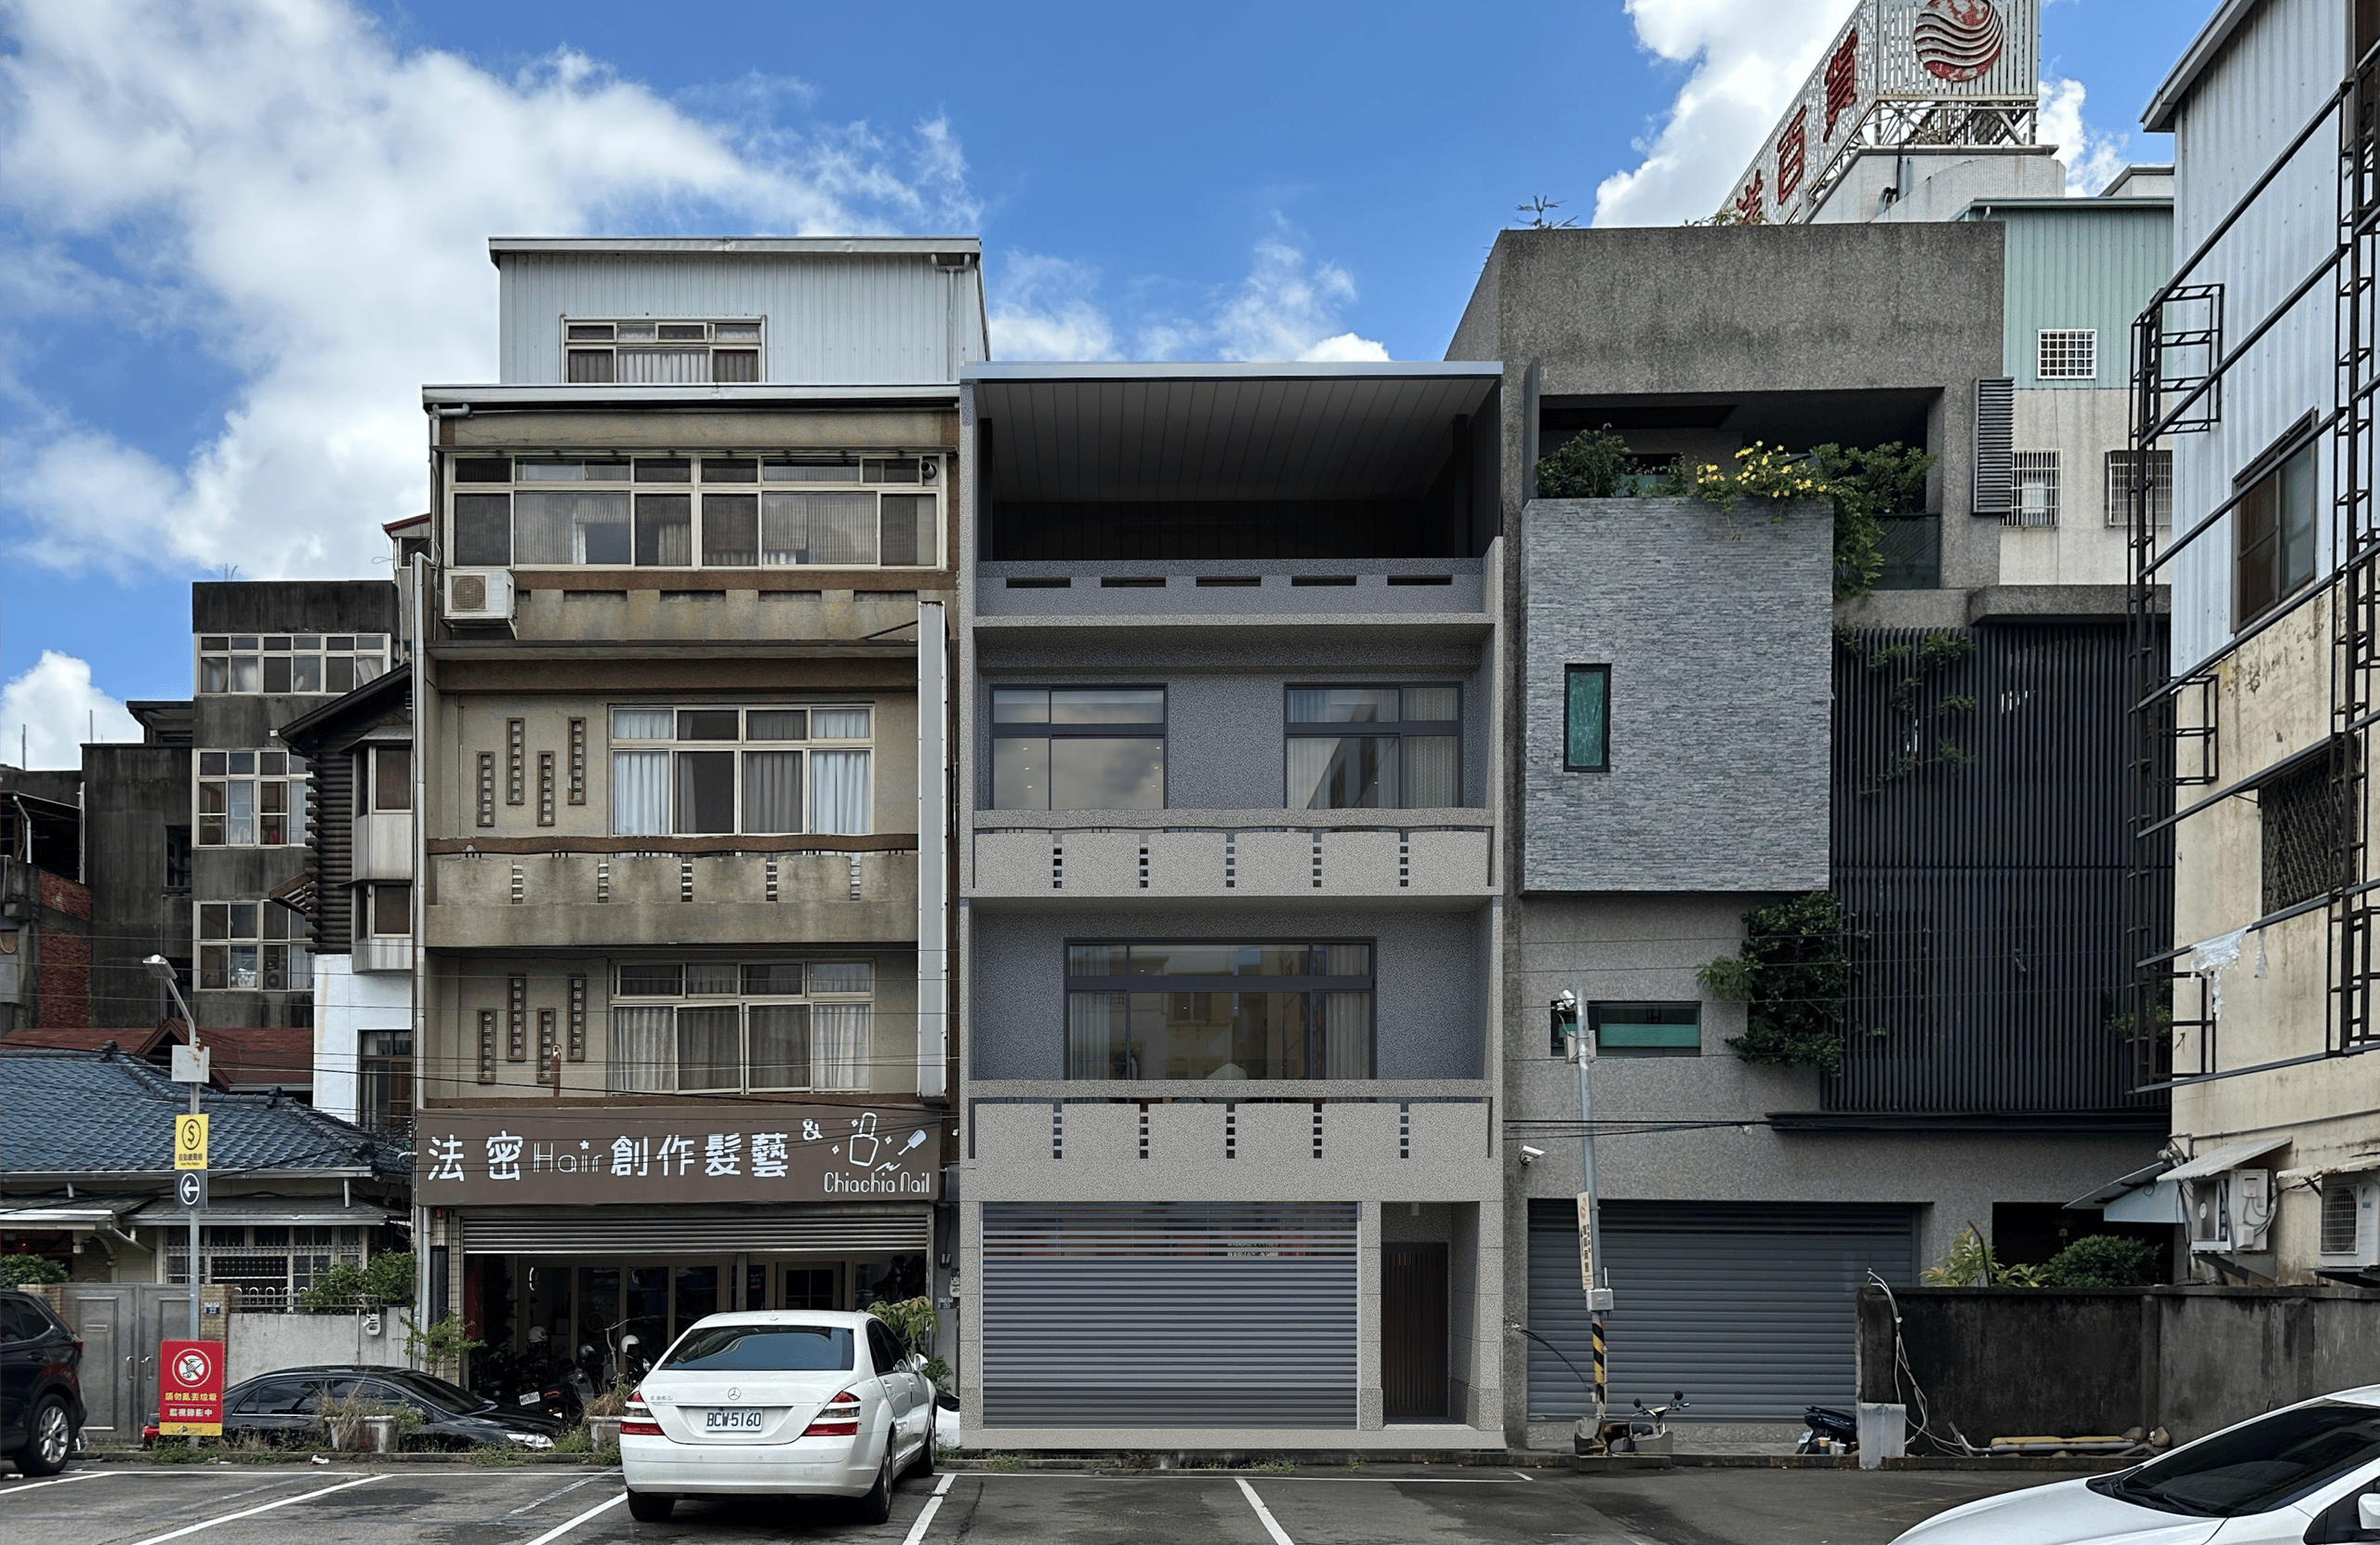
On material choices, the design blends contemporary interventions with mid-century modern characteristics, as the original facade subtly reveals its age and the construction techniques typical of mid-20th-century Taiwan. To bridge past and present, pebbledash (or washed pebble finish, known locally as 洗石子)—a ubiquitous and nostalgic concrete surface treatment from that era—was retained and extended across the facade, then carried into the garage and first-floor living room as a dado band. This creates a cohesive dialogue between heritage and new elements. Internally, the clients favored warm-toned teak cabinetry and a soft, warm color palette to foster coziness and familiarity.